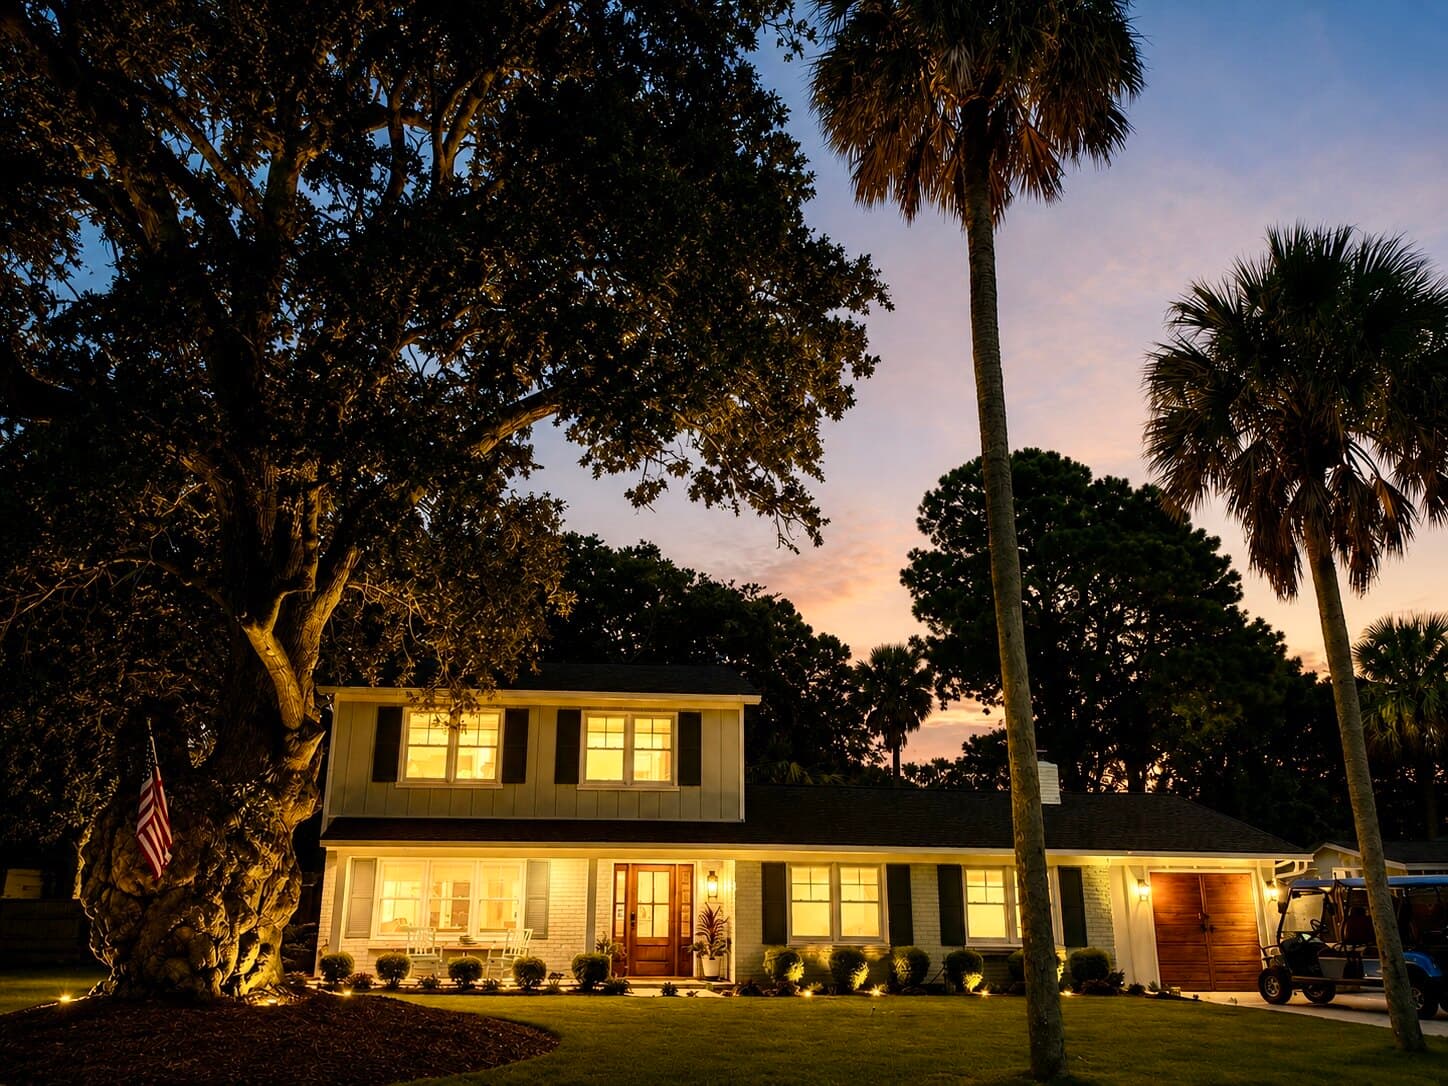
Isle of Palms · South Carolina
12 20th Avenue
A turnkey private resort, three blocks from the Atlantic.
The Residence
Welcome to your private resort
Purchased in 2024 and comprehensively renovated in 2025, this four-bedroom, three-bath residence occupies a landscaped, wood-fenced 10,018-square-foot lot on 20th Avenue, three blocks from the beach access and one block from Harris Teeter. The renovation reached the systems as well as the surfaces: a new architectural roof, dual-zone HVAC, updated electrical and plumbing, a fully updated septic system, and roughly 140 square feet of added living space.
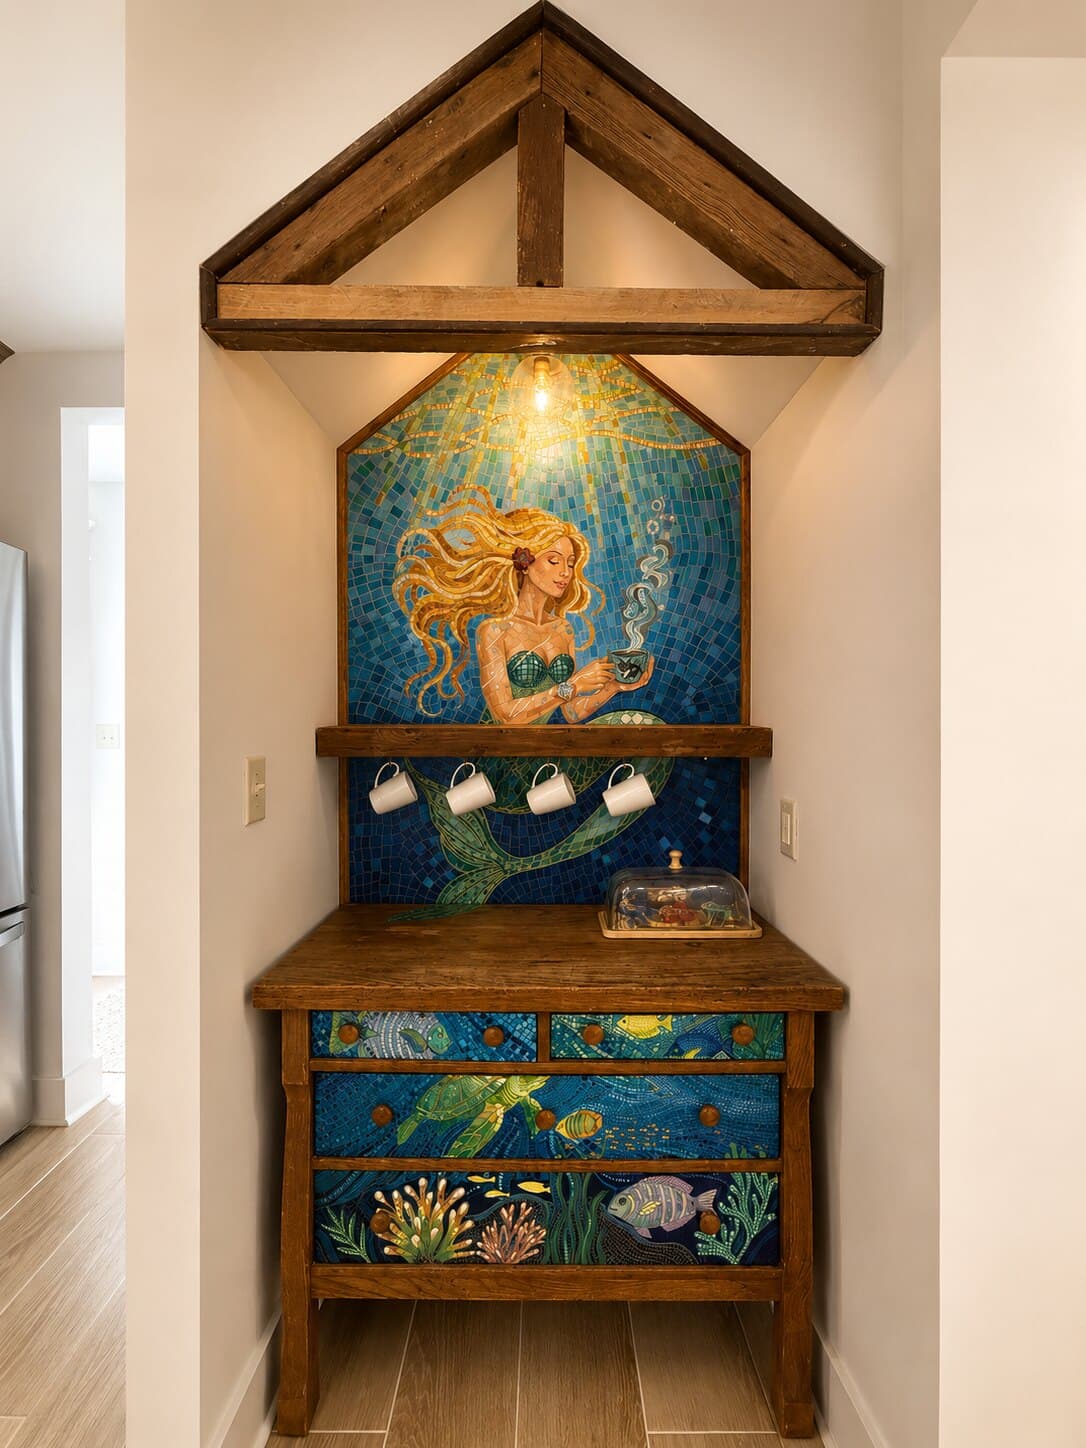
The main level runs open from the entry to the pool terrace. At the center of the home, the kitchen pairs custom cabinetry with an oversized quartzite island, a handcrafted range hood, full-height tile, a dedicated coffee bar, and a built-in banquette set beneath a map of Charleston Harbor; a built-in media wall anchors the adjacent living room. The family room provides a second living area, organized around a fireplace finished in lightweight concrete, with a floating mantel and an integrated workstation.
Two primary suites, one on each level, give the plan exceptional flexibility for guests or multigenerational living. The main-level suite opens to the veranda and holds an ensuite bath behind an imported, handcrafted door; the upstairs suite occupies its own quiet floor.
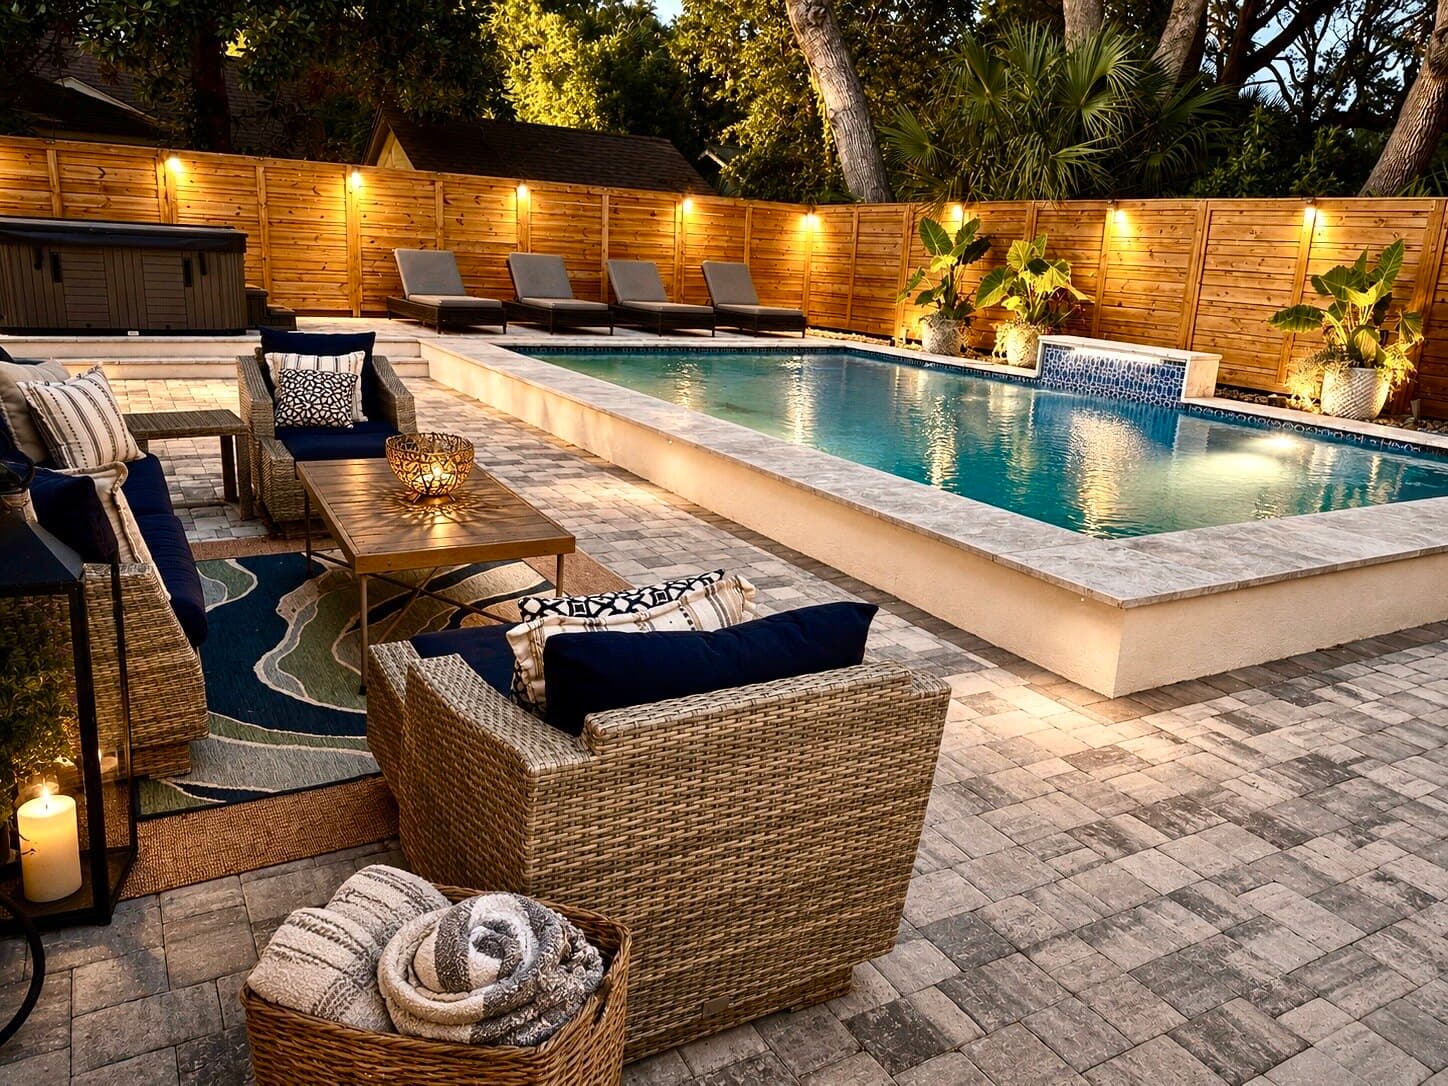
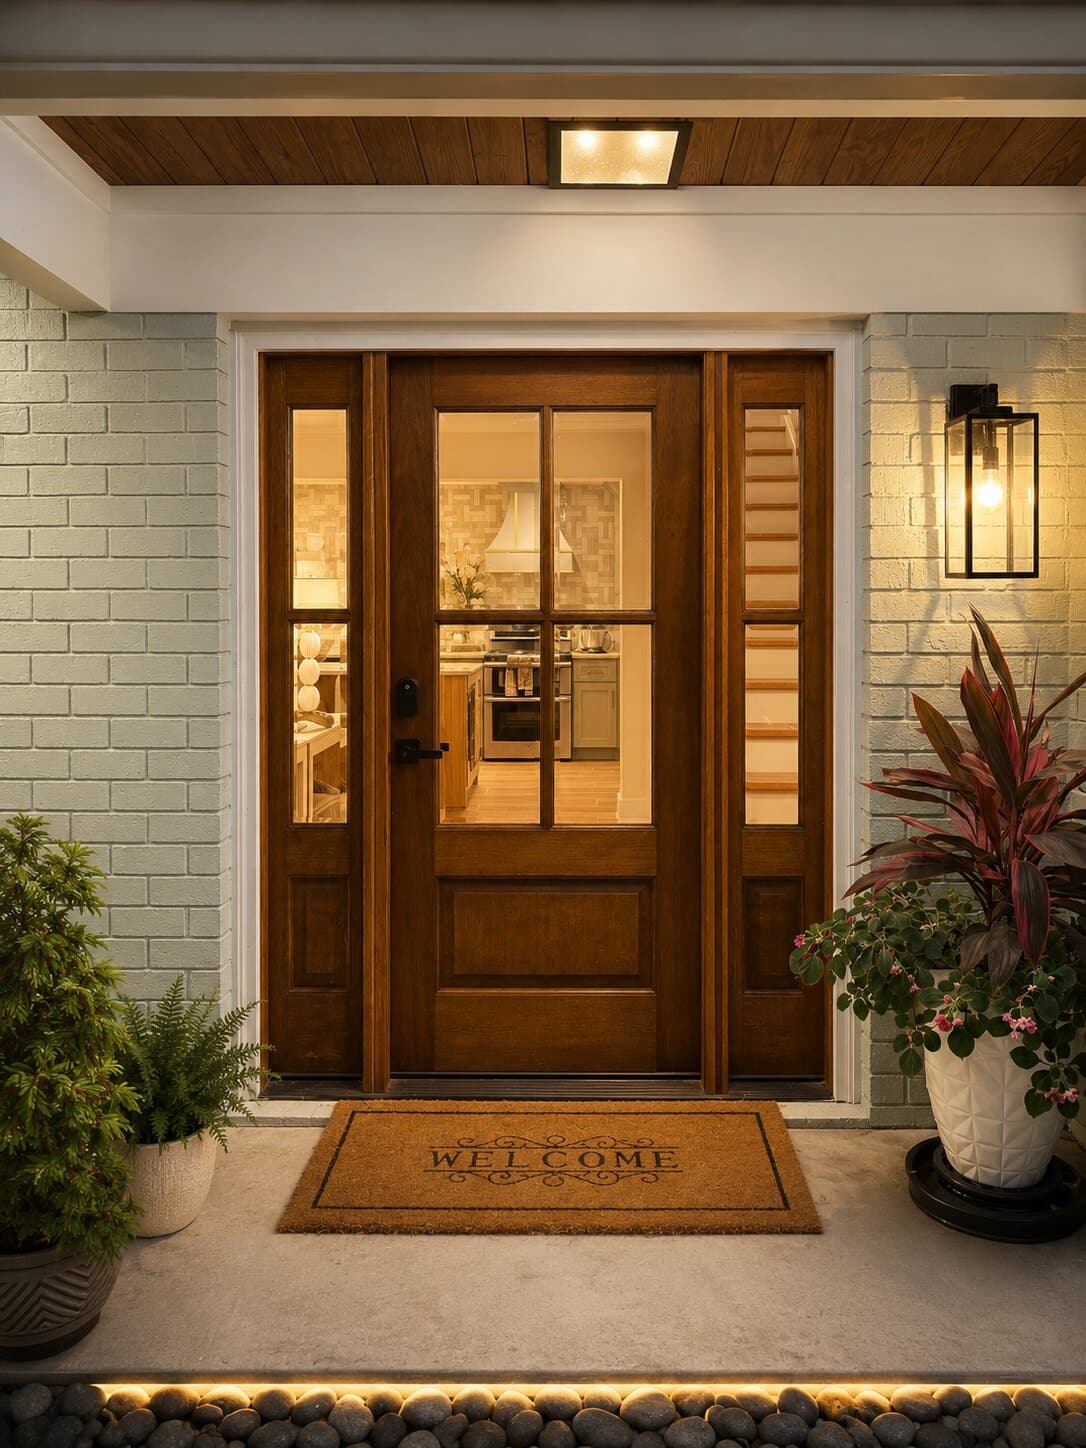
Outside, the grounds work as a private resort. A 20′×30′ saltwater pool anchors new decking and coping, paver walkways, an outdoor dining area, and a turf recreation area with an outdoor pool table; a covered front porch with a wood ceiling marks the entry. The Dog House, a 110-square-foot pool bar with its own appliances, stands poolside beneath a commissioned mural; the opportunity to commission a portrait of the resident dog conveys with the sale.
The house is turnkey in the plainest sense: the planning, the permits, and the construction are finished, and the resort out back is already running. Fully renovated four-bedroom homes with a pool of this scale, within walking distance of both the beach and the island’s shops and restaurants, seldom reach the Isle of Palms market.
- Bedrooms
- 4
- Baths
- 3
- Primary Suites
- 2
- Square Feet
- 2,165
- Saltwater Pool
- 20'×30'
- Blocks to the Beach
- 3
The Gallery
Room by room
Kitchen & Dining
Custom cabinetry, quartzite, and the banquette beneath the harbor map.
Around the banquette and the harbor map.Video
1 / 7
Living & Family Rooms
Two living areas on one open plan.
Through the front door, into the main living space.Video
1 / 9
Bedrooms & Suites
Two primary suites, a guest room, and the bunk room's wave.
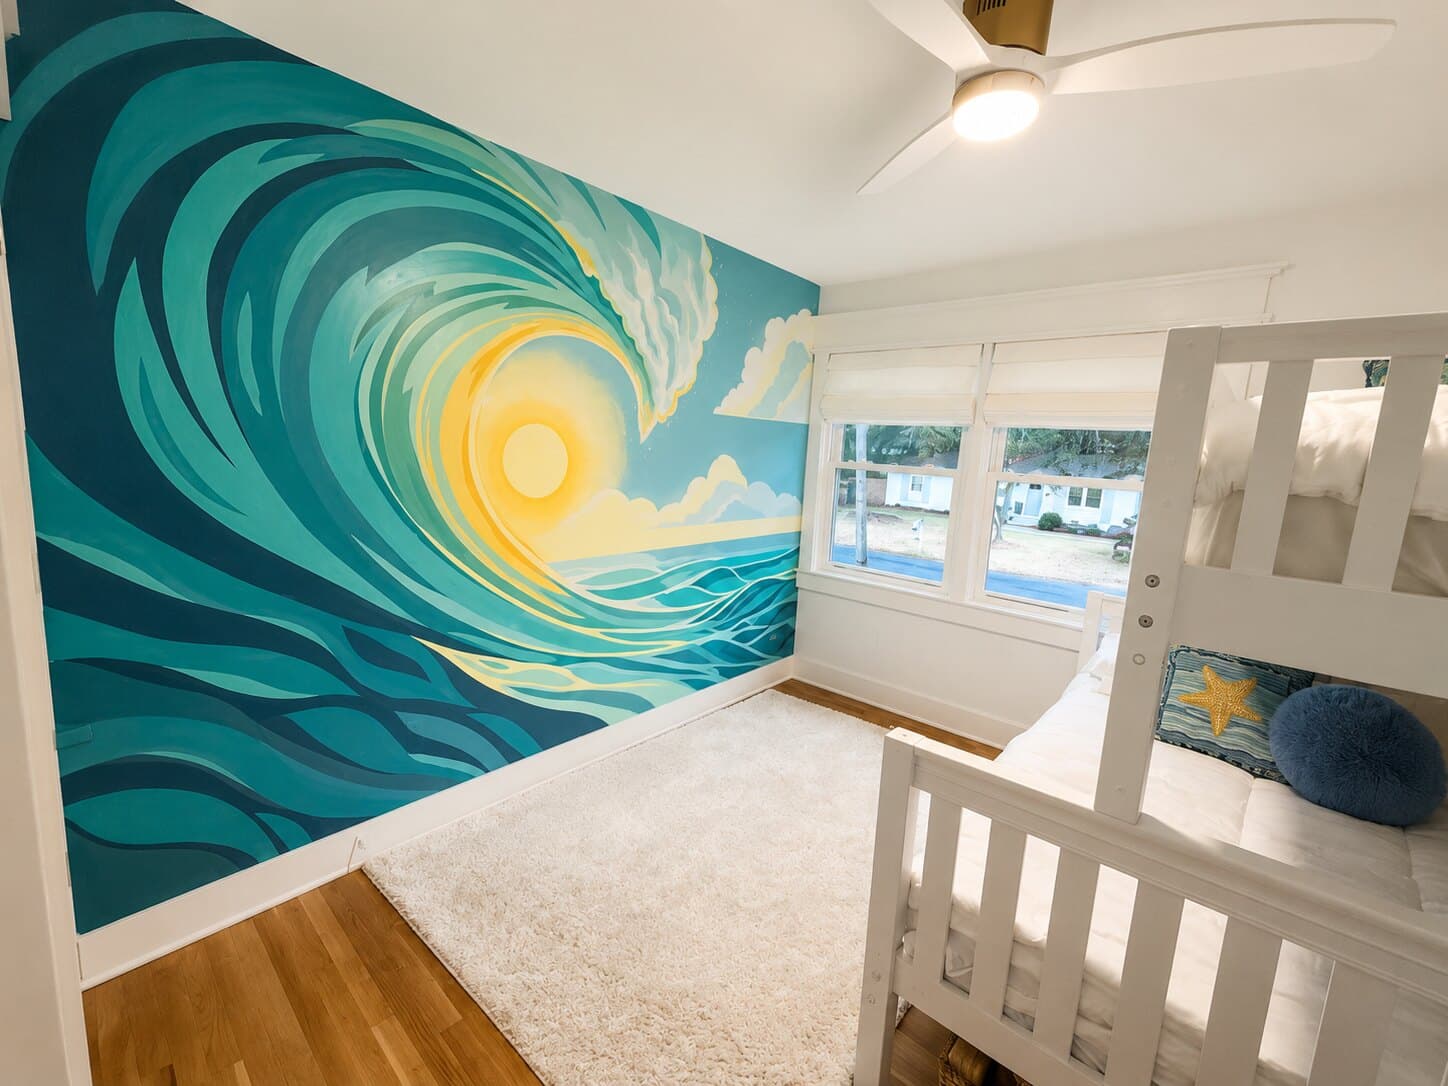
Inside the main-level primary suite.Video
1 / 8
Baths
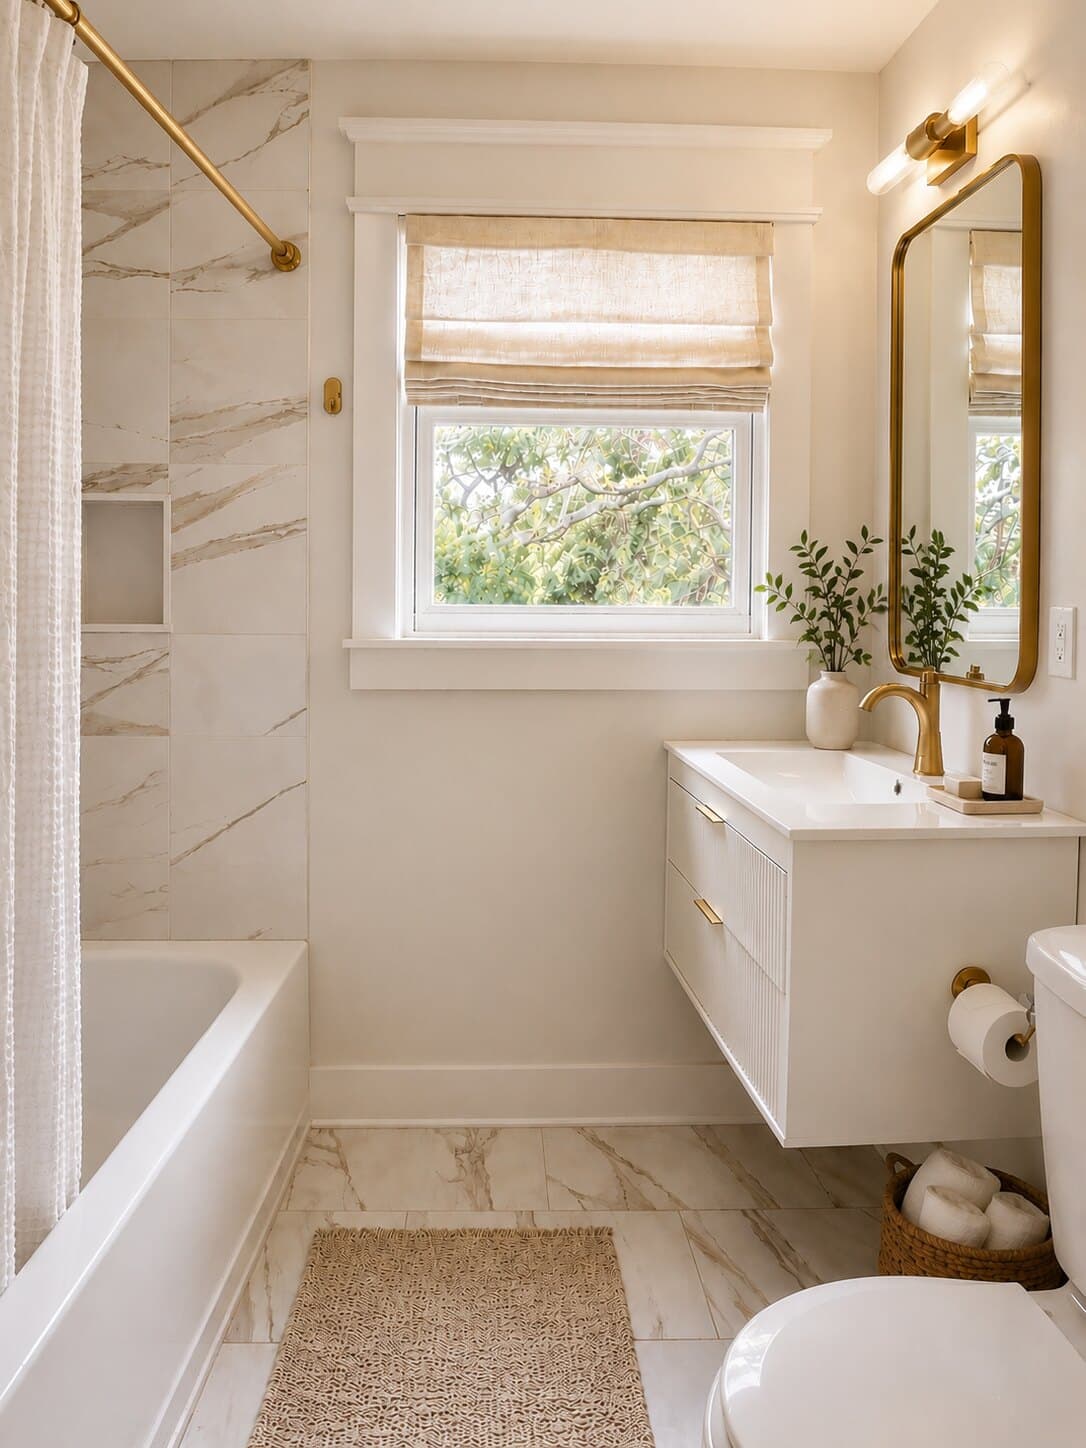
Three renovated baths in tile, marble, and porcelain.
Through the laundry, into the main-level ensuite.Video
1 / 7
The Grounds & The Dog House
The saltwater pool, the pavilion, and the front entry.
The spa, beside the pool.Video
1 / 9
The Renovation
The scope of work
The inventory below records the full scope of the renovation, from finishes to systems. Every item is complete; nothing on the list is waiting for the next owner.
Outdoor living
The pool and grounds, rebuilt in full.
- 20' × 30' saltwater pool
- New pool deck and coping
- Professionally designed landscaping
- Triple-board privacy fence
- Paver walkways
- Turf recreation area with outdoor pool table
- Covered front porch with a wood ceiling
- Outdoor dining area
- The Dog House: 110 sq ft pool bar with appliances
- Separate hot tub
- New patio doors opening to the pool
- Updated exterior lighting
Living spaces
Two living areas on one open plan.
- Open floor plan with two separate living areas
- Custom built-in cabinetry
- Built-in dining banquette
- 72" electric fireplace in a lightweight concrete finish, with floating mantel
- Built-in media wall
- Integrated workstation
- Under-stair storage
- Fluted architectural detailing
- Designer lighting throughout
- Custom window treatments
- Complete interior repaint
Kitchen
Rebuilt from cabinetry to appliances.
- Custom cabinetry
- Handcrafted range hood
- Full-height designer tile backsplash
- Oversized quartzite island
- New appliances
- Custom coffee bar
- Pantry organization
- Designer hardware
Bedrooms & baths
Four bedrooms, three renovated baths.
- Two primary suites, one per floor
- First-floor guest suite with veranda access
- Imported handcrafted ensuite door
- Custom feature mural
- Three fully updated bathrooms
Infrastructure
Systems brought fully current.
- New architectural roof
- Dual-zone HVAC
- Fully updated septic system
- Updated laundry room
- Extensive electrical, plumbing, and mechanical upgrades
The Floor Plan
The logic of the plan
Two living areas
The open plan divides into two distinct living areas, so a film in one room does not compete with work or games in the other. Each area holds its own built-ins, seating, and purpose.
A kitchen with capacity
The quartzite island seats three, the banquette absorbs the overflow, and the dedicated coffee bar removes the morning routine from the cooking zone entirely.
Two primary suites
One suite occupies each level. Owners, long-term guests, and parents each take a full suite rather than a converted bedroom, and the main-level suite's veranda access gives it the character of a private wing.
Grounds built for daily use
A saltwater pool, an outdoor dining area, a turf recreation area with a pool table, and a detached pavilion make the grounds a daily amenity rather than a seasonal one.
Facts & Figures
The numbers
- Offered at
- $2,600,000
- Bedrooms / baths
- 4 / 3, including two primary suites
- Interior
- 2,165 sq ft, including roughly 140 sq ft added in the renovation
- Year built / renovated
- 1964 · comprehensively renovated in 2025
- Pool
- 20' × 30' saltwater, with a separate hot tub
- The Dog House
- 110 sq ft pool bar with appliances
- Lot
- 10,018 sq ft, wood-fenced; survey underway, plot available on request
- Parking
- Golf-cart garage, with parking for four cars
- Construction
- Brick veneer and wood siding on a slab foundation; architectural asphalt roof
- Utilities
- Public water · updated septic · Dominion Energy · IOP Water & Sewer
- HOA
- None
- Short-term rentals
- Permitted by license; Isle of Palms imposes no rental cap
- Flood zone & insurance
- Available on request
- Property taxes
- Available on request
Carolina One Vacation Rentals projects $181,400 a year in gross short-term rental income for the property, netting $154,190 after their 15% management fee. The full projection, documentation, and the renovation inventory are available on request.
The Island
The walk down 20th Avenue
The 20th Avenue beach access is three blocks from the front door, and Harris Teeter is one block away. The Windjammer, with the restaurants and coffee of Front Beach around it, is less than a mile up the island, and downtown Charleston is 14 miles. Few addresses on the island place the beach, daily provisioning, and dining this close together.
Home
12 20th Ave
1 block
Harris Teeter
3 blocks
The Beach
0.8 mi
The Windjammer
Distances measured along 20th Avenue.
Private Showings
Schedule a private showing
The residence is shown privately, by appointment, and is not listed on the portals. Showings are arranged directly with Lorraine Broache; buyer’s agents are welcome. Inquiries about the renovation, the systems, or the island are equally welcome.
Lorraine Broache
+1 (410) 404-5304